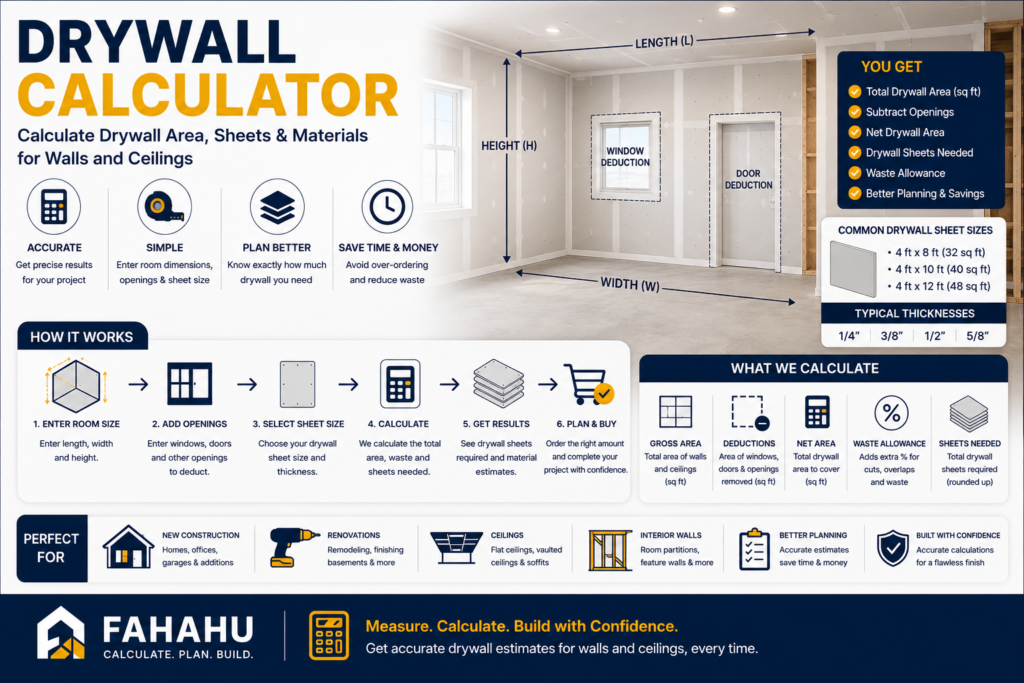
Drywall Calculator
Calculate how much drywall you need for walls and ceilings. Enter your room dimensions, openings, and drywall sheet size to estimate total drywall area, the number of sheets required, and extra material for waste.
Drywall Calculator
Enter your room dimensions, openings, drywall sheet size, and waste allowance to estimate the total drywall area and number of sheets required.
Enter the combined area of doors and windows if you want those openings deducted from the wall area. Leave it at 0 if you do not want deductions.
Your Estimate
Drywall Required
Includes 10% extra for waste.
Drywall Sheet Estimate
Approximate number of whole drywall sheets required based on the selected sheet size and total area including waste.
Estimate includes four walls only.
How to Calculate Drywall
A drywall calculator helps estimate how much drywall is needed to cover the walls and ceiling of a room. The calculation uses the room length, width, and wall height to determine the total wall surface area.
You can subtract the area of doors and windows, include the ceiling if required, and add a waste allowance for cuts, damaged material, and installation waste. The calculator then uses your selected drywall sheet size to estimate the number of whole sheets needed.
Drywall Calculator Formula
For a rectangular room, first calculate the total area of the four walls using the room perimeter and wall height.
Wall Area = 2 × (Room Length + Room Width) × Wall Height
Net Wall Area = Wall Area − Doors and Windows Area
If the ceiling is included:
Ceiling Area = Room Length × Room Width
Then:
Total Drywall Area = Net Wall Area + Ceiling Area
Area with Waste = Total Drywall Area × (1 + Waste Percentage ÷ 100)
Drywall Sheets Required = Area with Waste ÷ Area per Sheet
Because drywall is purchased as whole sheets, always round the final number of sheets up to the next whole number.
Drywall Calculation Example
Suppose you have a rectangular room that is 12 feet long, 10 feet wide, and 8 feet high, with no deductions for doors or windows. First, calculate the area of the four walls.
2 × (12 + 10) × 8 = 352 square feet
With a 10% waste allowance:
352 × 1.10 = 387.20 square feet
If you are using standard 4 × 8 ft drywall sheets, each sheet covers:
4 × 8 = 32 square feet
387.20 ÷ 32 = 12.1 sheets
Since drywall sheets are purchased as whole sheets, round up to 13 drywall sheets.
Common Drywall Sheet Sizes
Drywall sheets are available in several sizes. Larger sheets can reduce the number of joints required, but they are heavier and may be more difficult to handle during installation.
| Drywall Sheet Size | Area per Sheet | Common Use |
|---|---|---|
| 4 × 8 ft | 32 sq ft | Standard walls and smaller projects |
| 4 × 10 ft | 40 sq ft | Larger walls with fewer seams |
| 4 × 12 ft | 48 sq ft | Large rooms and reducing joints |
| 1.2 × 2.4 m | 2.88 m² | Common metric sheet size |
| 1.2 × 3.0 m | 3.60 m² | Larger metric applications |
| 1.2 × 3.6 m | 4.32 m² | Large walls and fewer joints |
How Much Extra Drywall Should You Add for Waste?
Drywall projects usually require slightly more material than the exact calculated surface area. Extra drywall helps account for cutting, damaged sheets, measurement differences, and pieces that cannot be efficiently reused.
A 10% waste allowance is a practical starting point for many standard rectangular rooms. Simple projects may require less, while rooms with unusual shapes, many openings, angled walls, or complex layouts may require more.
Typical drywall waste allowances:
Simple rectangular room: 5–10%
Standard room with several openings: 10%
Complex layouts or many cuts: 10–15% or more
These percentages are general estimating guidelines. Actual waste can vary depending on room layout, sheet orientation, installer experience, and the drywall sizes being used.
Should You Subtract Doors and Windows from Drywall Area?
Doors and windows reduce the surface area that needs to be covered with drywall. For a more precise estimate, you can calculate the combined area of these openings and enter it in the Doors & Windows Area field.
To calculate the area of an opening, multiply its width by its height:
Opening Area = Width × Height
For example, a door measuring 3 feet wide × 7 feet high has an area of:
3 × 7 = 21 square feet
If a room has several doors and windows, calculate the area of each opening and add them together before entering the total deduction into the calculator.
For small projects, some people choose not to deduct every opening because offcuts and additional material may still be needed during installation. For a more accurate material estimate, however, the calculator allows you to include the deduction.
Should You Include the Ceiling in a Drywall Estimate?
If the ceiling will also be covered with drywall, include its area in your material estimate. For a rectangular room, ceiling area is calculated by multiplying the room length by the room width.
Ceiling Area = Room Length × Room Width
For a room measuring 12 feet × 10 feet, the ceiling area is:
12 × 10 = 120 square feet
The calculator adds this ceiling area to the net wall area before applying the waste allowance and calculating the number of drywall sheets required.
Leave Include Ceiling unchecked if you only need drywall for the walls. Turn it on when both the walls and ceiling are part of the project.
Drywall Calculator FAQs
How do I calculate how much drywall I need?
Calculate the total area of the walls, subtract any door and window openings, and add the ceiling area if required. Then add a waste allowance and divide the final area by the coverage of one drywall sheet. Round the result up to the next whole sheet.
How many square feet does a 4 × 8 drywall sheet cover?
A standard 4 × 8 ft drywall sheet covers 32 square feet.
How many drywall sheets do I need for a 12 × 10 room?
For a 12 × 10 ft room with 8 ft walls, the four walls have approximately 352 square feet of surface area before deductions and waste. With a 10% waste allowance and 4 × 8 ft sheets, the calculator estimates 13 sheets for the walls only. Adding the ceiling increases the amount required.
Should I add extra drywall for waste?
Yes. Adding approximately 5–10% is common for straightforward projects, while rooms with complicated layouts or many cuts may require a larger allowance.
Should I subtract windows and doors when calculating drywall?
You can subtract their combined area for a more precise surface-area estimate. However, actual material requirements can still be affected by sheet layout, cuts, and reusable offcuts.
What size drywall sheet should I use?
A 4 × 8 ft sheet is a common choice and is generally easier to handle. Larger 4 × 10 ft and 4 × 12 ft sheets can reduce the number of joints, but they are larger and heavier. Choose a size appropriate for the room, installation method, and locally available products.
Does this drywall calculator work in meters?
Yes. Select Metric to enter the room dimensions in meters and openings in square meters. You can then choose from the metric sheet sizes available in the calculator.
Does the calculator include the ceiling?
The ceiling is optional. Enable Include Ceiling when drywall will be installed on both the walls and ceiling; otherwise, leave it unchecked for a walls-only estimate.
Need Help With Your Drywall Project?
Have your drywall estimate but need help with installation, finishing, or repairs? Tell us about your project and location, and we may be able to help connect you with a suitable professional.
Related Calculators
Planning another project? Explore more free calculators from Fahahu to estimate materials and quantities quickly.
Concrete Calculator
Estimate concrete volume and premixed bag quantities for slabs, walls, footings, and columns.
Paint Calculator
Estimate how much paint you need for walls, ceilings, and other surfaces.
Gravel Calculator
Calculate how much gravel you need for driveways, paths, landscaping, and other projects.